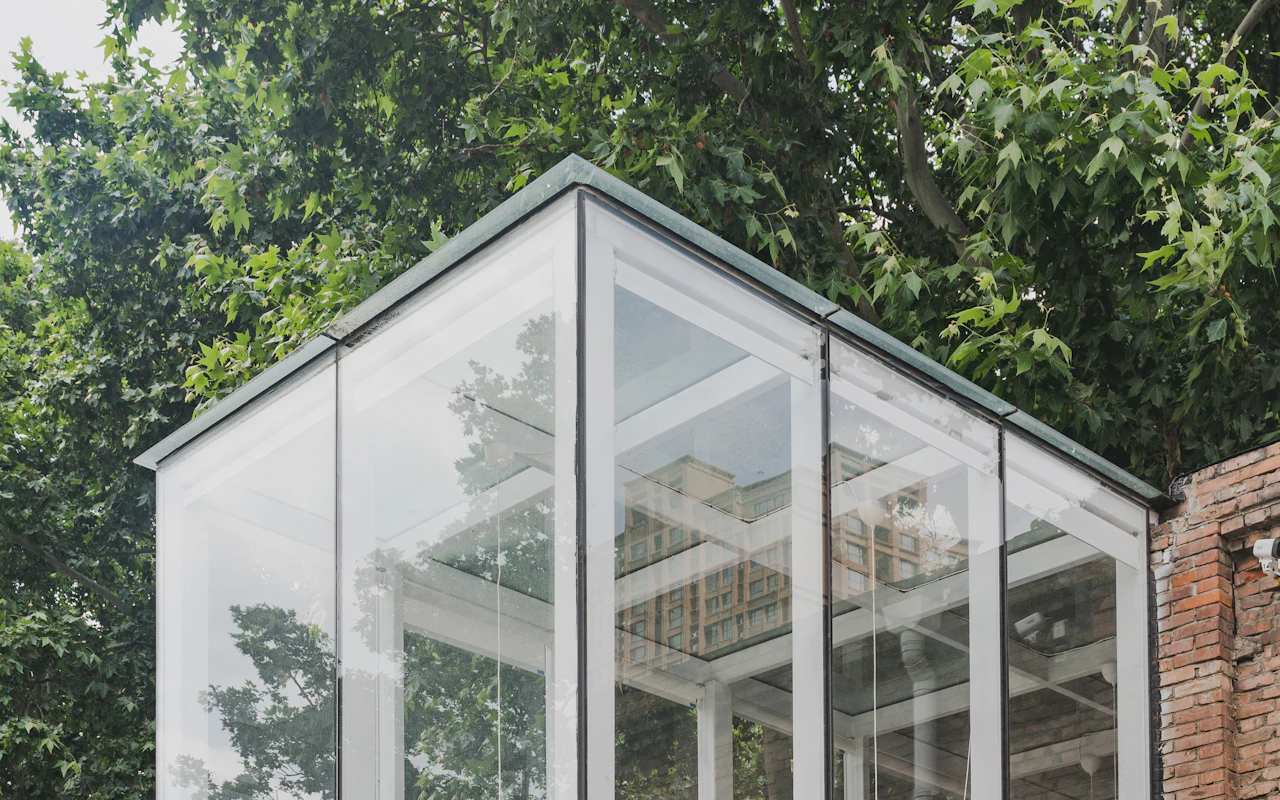
A T shaped conservatory is one of the bigger and more striking layouts. It runs along the back of the house and has a central section pushing out into the garden, so from above it looks like a letter T.
That shape gives you a generous room with distinct areas, perhaps a dining end and a sitting end. It also gives you a roof with more going on than most, and that matters when the time comes to replace it.
How a T shaped roof is put together
Think of it as two roofs joined. Along the house there is usually a lean-to or Edwardian-style section. Coming forward from the middle is a second section, often with a Victorian or gabled front.
Where those two meet, the roof forms valleys: inside corners where water from two slopes runs together. There are also more ridges and hips than on a simple conservatory. Each of those junctions needs careful detailing to keep the roof dry.
Why the valleys matter
Valleys collect a lot of rainwater, especially in heavy downpours. If they are poorly formed or sealed, that is where leaks tend to start. When you replace a T shaped roof, ask each firm how they will handle the valleys, and what they use to line them.
Choosing a material
All three main materials can go on a T shape. What changes is how each one copes with the complexity.
- Polycarbonate. Light and quick to fit. New sheets can put right an old leaking roof, but the room will be as noisy and as variable in temperature as before.
- Glass. Double-glazed units cut to fit each section keep the light and look sharp on a T shape, with better comfort than sheets.
- Tiled warm roof. The biggest change in comfort. On a T shape it is a substantial build, and the frame and base must be able to carry the weight across a large area.
If you are not sure which suits your plans, our page on solid and glass roofs compares them side by side.
Weight, frames and building control
Big room plus heavy roof equals real strain on the structure. LABC’s guidance has the inspector confirming that existing frames, door supports and foundations will cope, once insulated tiles replace the glazing.
On a T shape, there are more frames, more corners and a longer run of base to assess. Do not be surprised if a survey recommends extra support posts or a reinforced section in places. That is a sign of a careful firm, not an upsell.
Size comes into it as well. The 2010 regulations exempt a conservatory only if, among other things, its floor stays at 30 square metres or under (Schedule 2). Many T shaped conservatories are large. If you are changing the roof to a solid one, you will normally need building regulations approval anyway, but it is worth knowing where your room sits. For a job of this size, a full plans application, where drawings are checked before work starts, gives you more certainty than a building notice.
What it is likely to cost
Our bands step up from small, a floor near 9 square metres, to large, at 16 square metres and beyond. A T shaped conservatory is often at the large end, and the extra junctions add labour.
As a guide, a large conservatory typically sits in these national bands, before any extras for complexity:
| Large conservatory band | Covering | Weight on frames |
|---|---|---|
| £3,500 to £5,000 | Fresh poly sheets | Light |
| £4,500 to £6,000 | Glazed units | Moderate |
| £10,000 to £15,000 | Insulated tiles | Heavy |
On a big or intricate T shape, a quote above these bands would not be unusual. They are a guide, not a quote, and not adjusted for Norwich. You can test different sizes on the roof price calculator.
One T shape, priced line by line
Picture a T shaped conservatory on a 1930s semi, with a lean-to run along the house and a gabled centre section. The owner wants a tiled roof with a lantern over the centre.
The survey finds the base sound but one corner frame weak, so the firm adds a support post. The quote lists the roof, the lantern (usually somewhere near £1,200 to £3,000 extra), the post, plastering, and the building control fee as separate lines. That itemised quote makes it easy to compare with a second firm.
Getting it done in Norwich
If your T shaped conservatory is in one of Norwich’s 17 conservation areas, check with the council before choosing a solid roof, since it says roof changes there may need permission. Building regulations for a solid roof go through CNC Building Control or a registered private approver, and our planning and building rules page walks through it.
When you are ready to talk to a firm, our page on conservatory roof replacement Norwich is a good place to begin.